













1417 Wyndmere Drive Desoto, TX 75115 Open Sun 11AM-1PM
UPDATED: 07/08/2026 10:19 PM ON SITE: 10 days on site
$615,000
4 Beds4 Baths3,591 SqFt
Key Details
Property Type Single Family Home
Sub Type Single Family Residence
Listing Status Active
Purchase Type For Sale
Square Footage 3,591 sqft
Subdivision Wyndmere
MLS Listing ID 21315086
Bedrooms 4
Full Baths 3
Half Baths 1
HOA Y/N None
Year Built 1989
Annual Tax Amount $8,613
Lot Size 0.426 Acres
Acres 0.426
Property Sub-Type Single Family Residence
Property Description
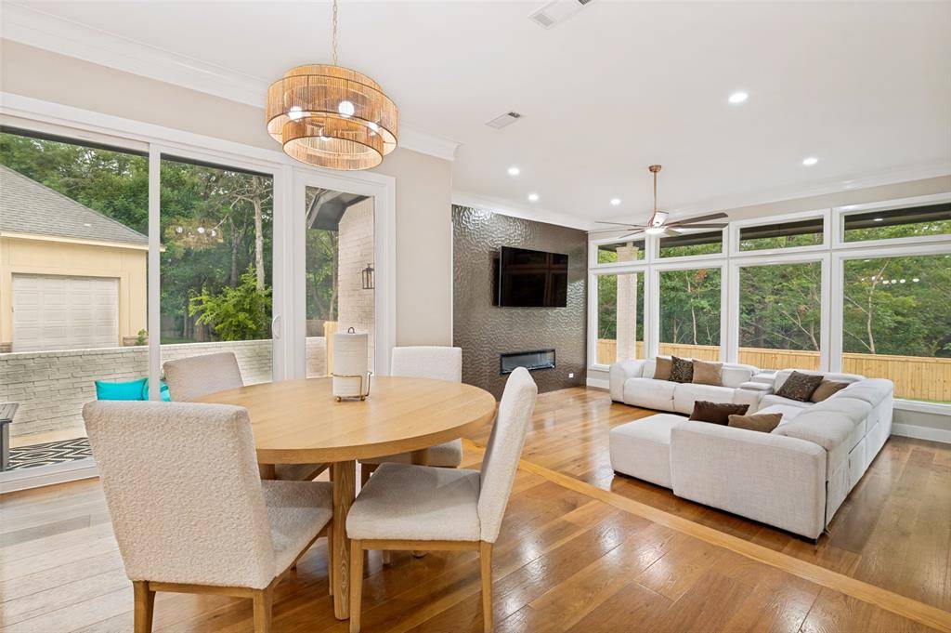
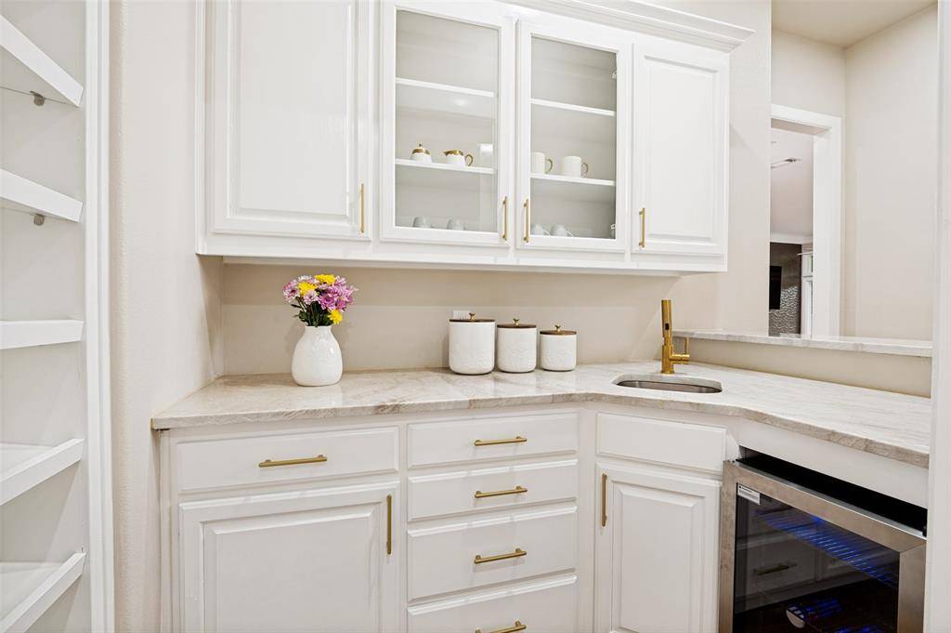
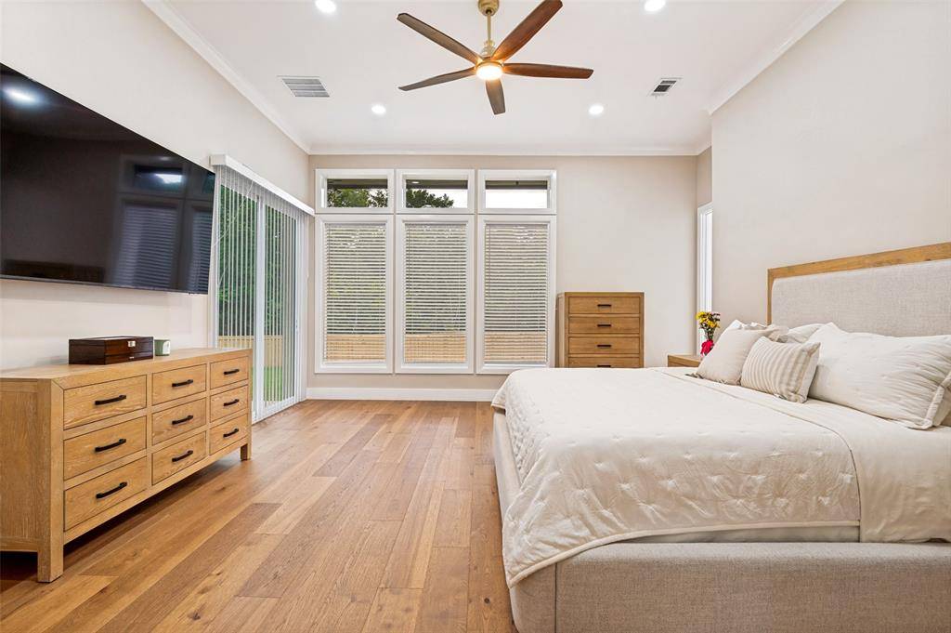
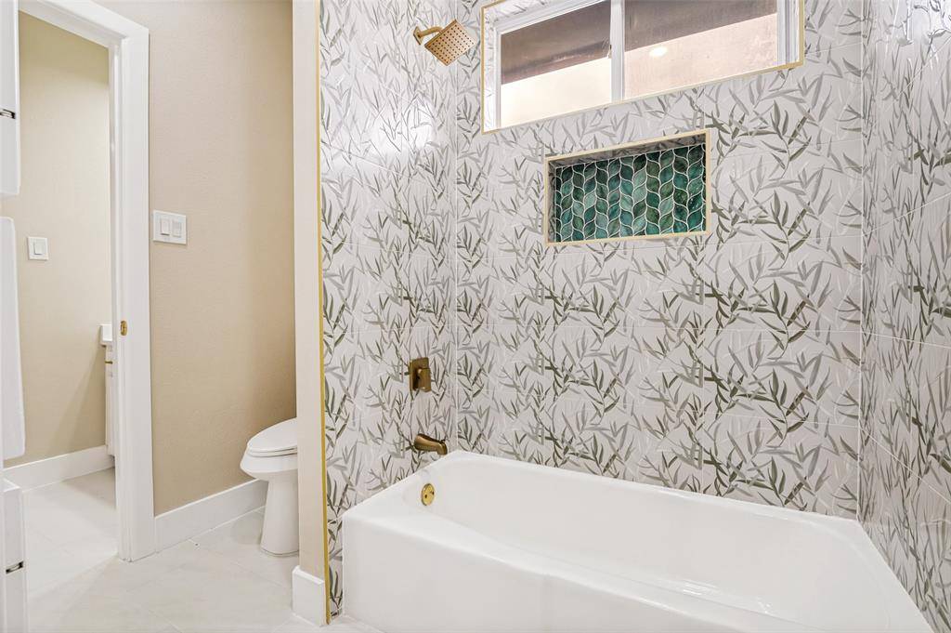
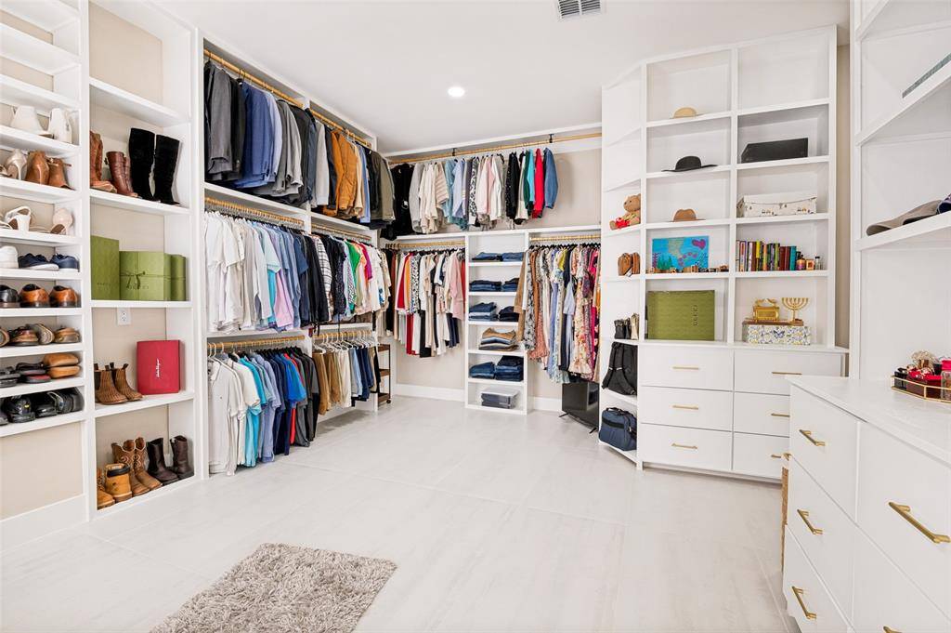
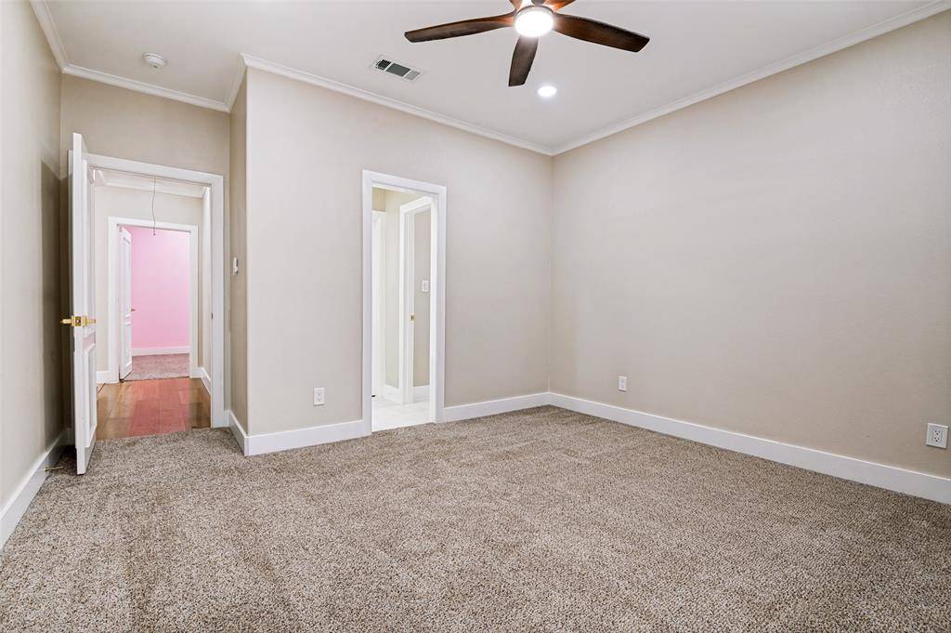
This beautifully updated custom home offers an exceptional blend of space, style, and functionality. Featuring 2 spacious living areas, 2 dining areas, and 2 outdoor patio spaces, this thoughtfully designed floor plan is ideal for both everyday living and entertaining. Soaring ceilings, rich hardwood floors, and a dramatic floor-to-ceiling fireplace create an impressive first impression, while the wall of windows fills the home with natural light and showcases the backyard views. The gourmet kitchen is complete with quartz countertops, custom cabinetry, premium appliances, a large island, and abundant storage. The private primary suite offers a spa-inspired bath and an impressive custom walk-in closet. Upstairs, you'll find a versatile bonus room along with a hidden room tucked inside the closet, creating a unique space for a media room, playroom, hobby room, home office, or additional storage. Enjoy the spacious backyard from one of the two patio areas, providing plenty of room to relax or entertain. For added peace of mind, the roof was replaced approximately six months ago. With quality craftsmanship, thoughtful updates, and distinctive features throughout, this is a home you'll want to experience in person.


The data is deemed reliable, but is not guaranteed accurate by the MLS or NTREIS. Consumers may not reproduce or redistribute NTREIS data since the use of this data is only for people viewing this web site.
Social Cookies
Social Cookies are used to enable you to share pages and content you find interesting throughout the website through third-party social networking or other websites (including, potentially for advertising purposes related to social networking).